The final collection of 13 homes

Shell
Cove.

A private gated clifftop community above a secluded beach, between Dawlish and Teignmouth. Contemporary homes of around 2,400 sq ft, with balconies and terraces looking out across Lyme Bay.

Old Teignmouth Road, Dawlish, South Devon  EX7 0RT
Private beach access
13
Final phase homes
2,400 sq ft
Approx. per home
4 acres
Landscaped grounds
2h 38m
Dawlish to Paddington
10 yr
Structural warranty
The development

One of South Devon's most prestigious coastal addresses

Perched above the dramatic red cliffs between Dawlish and Teignmouth, Shell Cove is a private gated community that has become synonymous with striking architecture and an enviable coastal lifestyle.

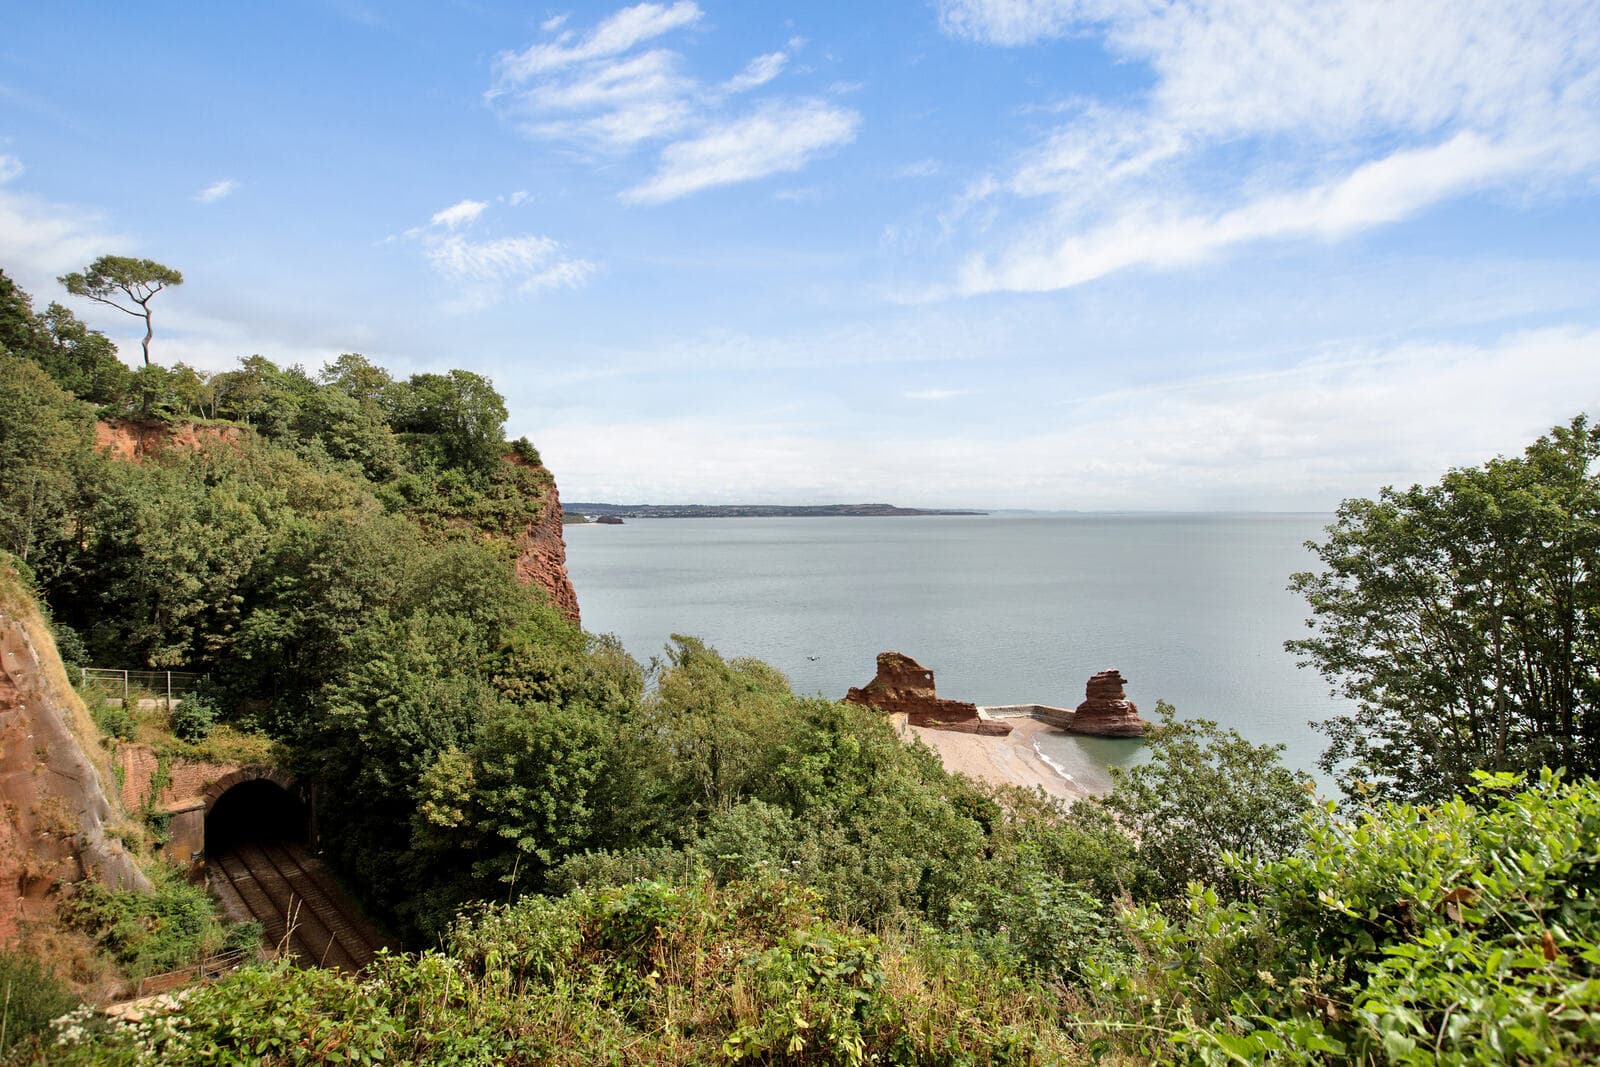
Following the success of the earlier phases, Dart & Partners, in conjunction with Poppy Developments, are delighted to release the final collection of homes. Set within four acres of landscaped grounds framed by mature maritime pines, residents enjoy private access to a secluded sandy beach, a privilege seldom associated with modern residential developments, together with direct access to the South West Coast Path.

Whether it is a morning walk along the cliffs, launching a kayak or paddleboard from the privately accessed shoreline, or an evening on the balcony watching the light change over the sea, this is a lifestyle rarely found in the South West.

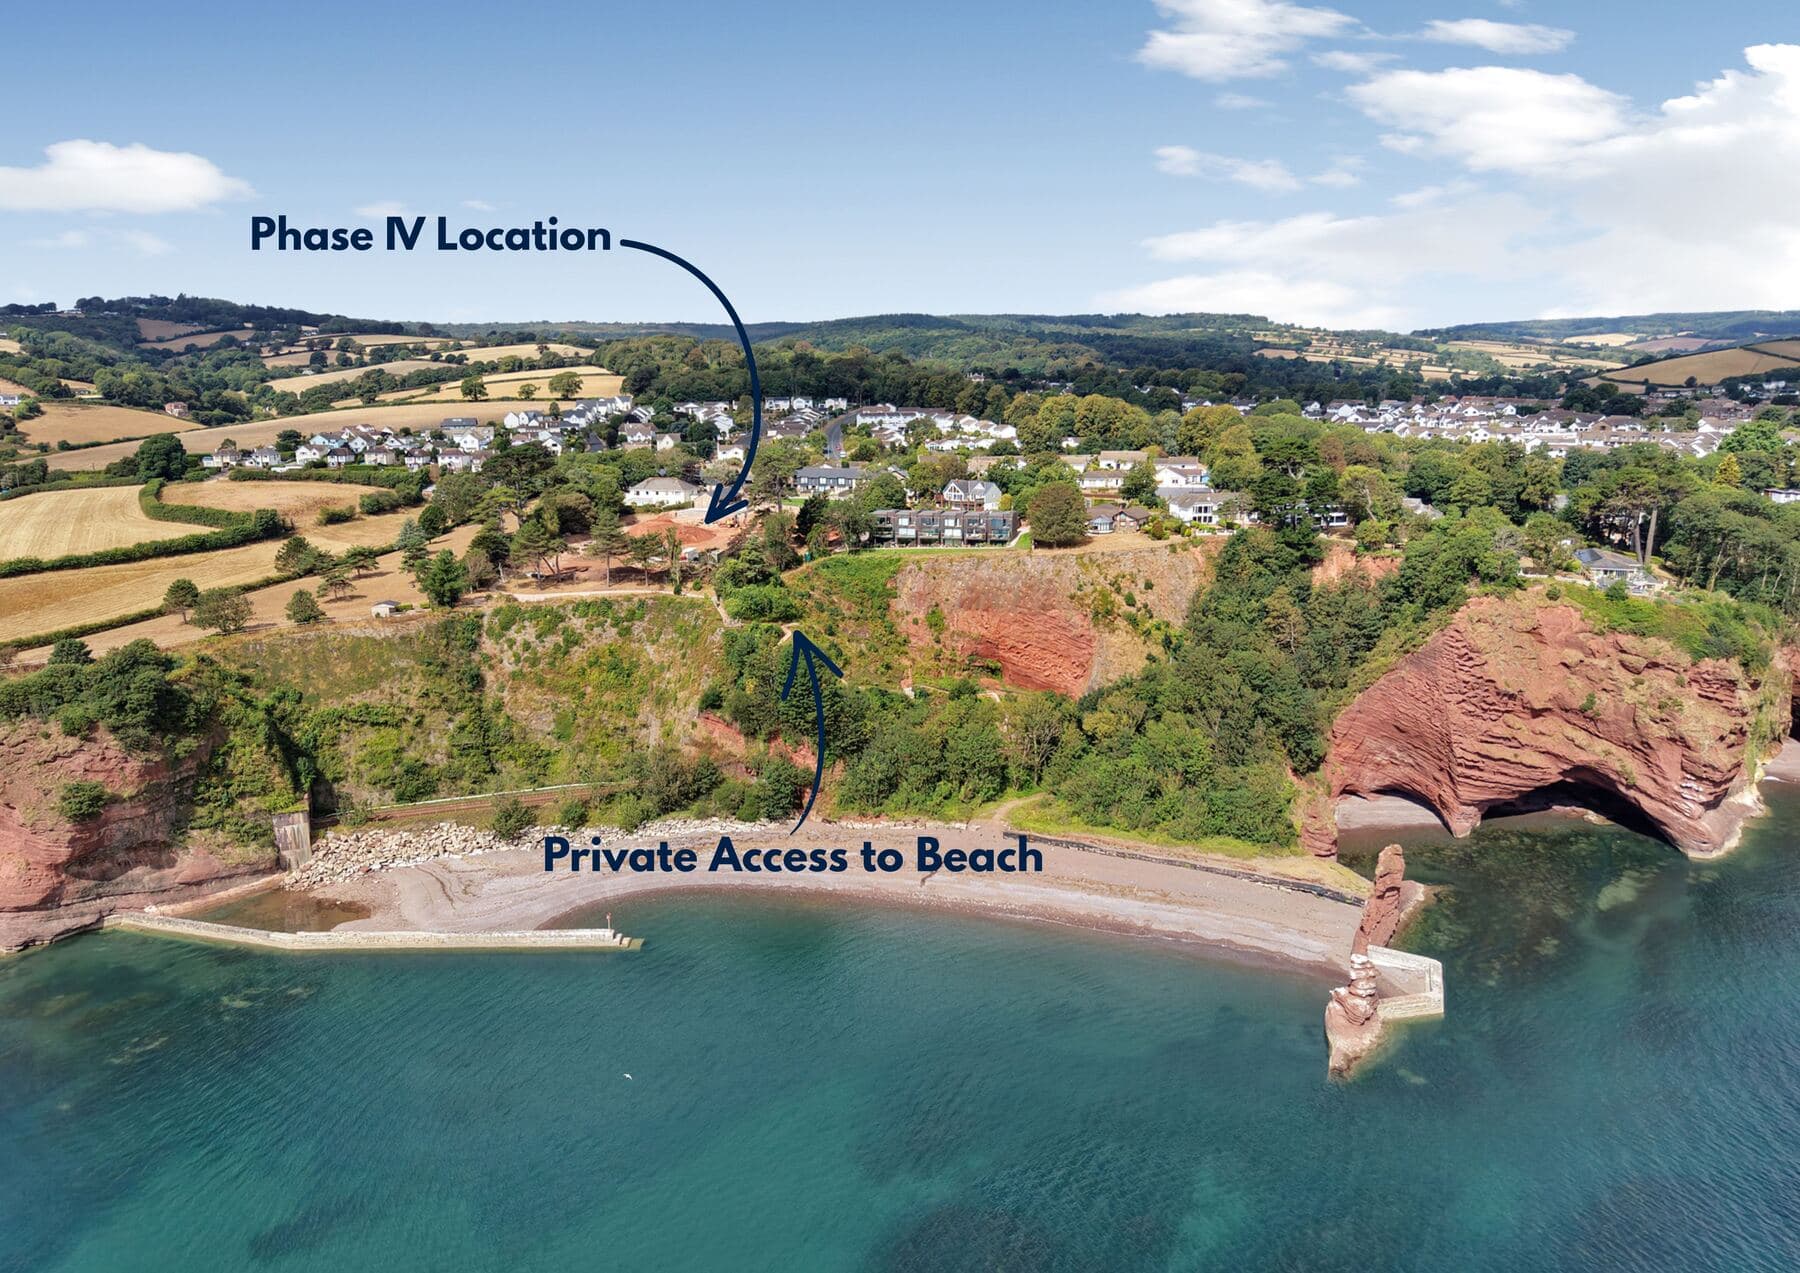
The private path down through the cliffs to the cove at Shell Cove
The last opportunity to secure a newly built home within the Shell Cove community.Dart & Partners
Why Shell Cove

Everything a coastal home should have, and a beach on the doorstep

Designed for permanent residents, second home owners and anyone who wants the sea to be part of every day.

Private beach access

A private pathway winds down through the cliffs to a secluded sandy beach, reached only from the development or by boat.

Prestigious gated setting

Secure entrance, sweeping communal grounds and the privacy of a clifftop community of just a few dozen homes.

Balconies and terraces

Open plan living with extensive glazing, frameless balconies and private outside space framing the sea.

Garages and EV charging

Integral garages, driveway parking and EV ready charging points on every home.

Gigabit fibre broadband

Superfast full fibre and SMART remote controlled heating, so working from the coast is effortless.

Around 2,400 sq ft

Two house styles, Type 1 and Type 2, both arranged over three levels with four bedrooms.

Italian kitchens and bathrooms

Designer kitchens with Bosch appliances, Villeroy & Boch sanitaryware and Italian porcelain tiling.

Semi passive eco credentials

Air source heat pumps and a semi passive specification for low running costs all year round.

10 year warranty

Every home is backed by a 10 year structural warranty from an award winning Devon developer.

The homes

Contemporary architecture, attuned to the coastline

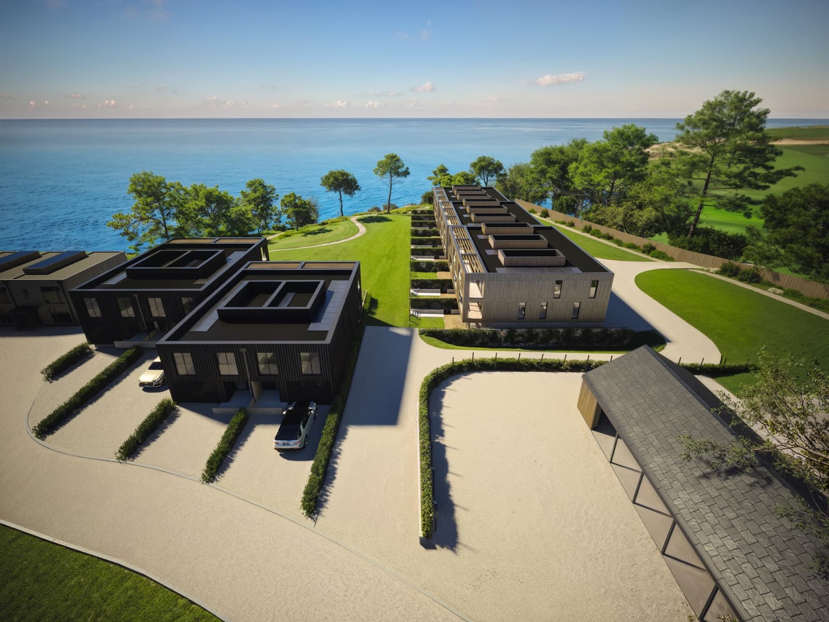
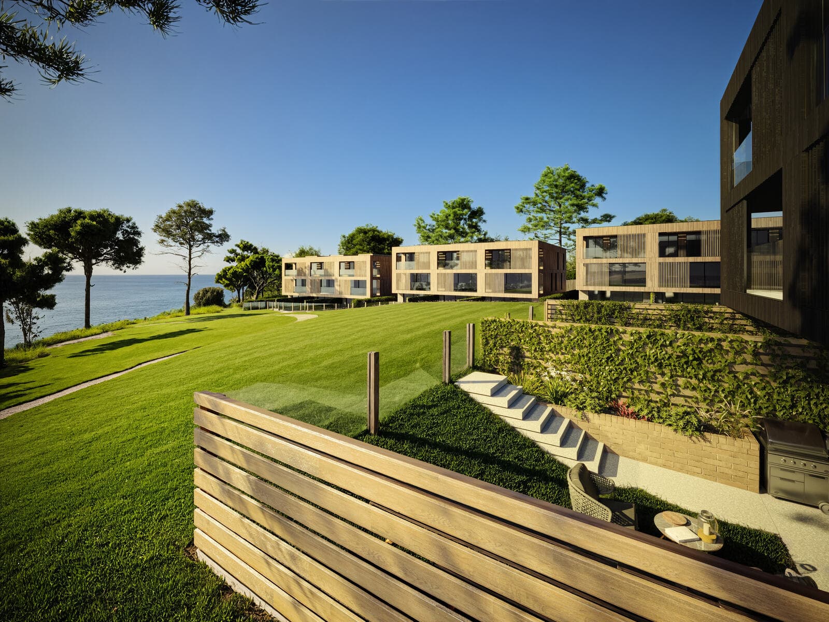
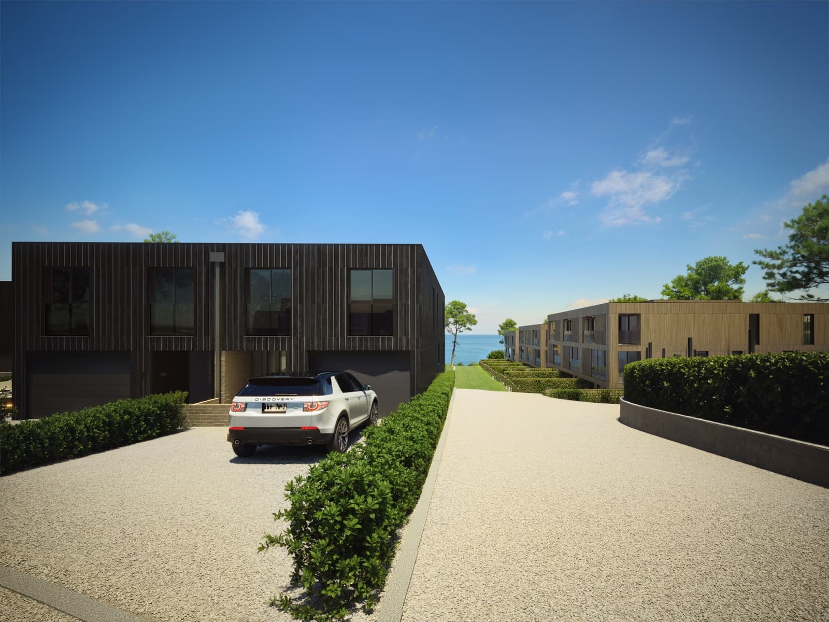
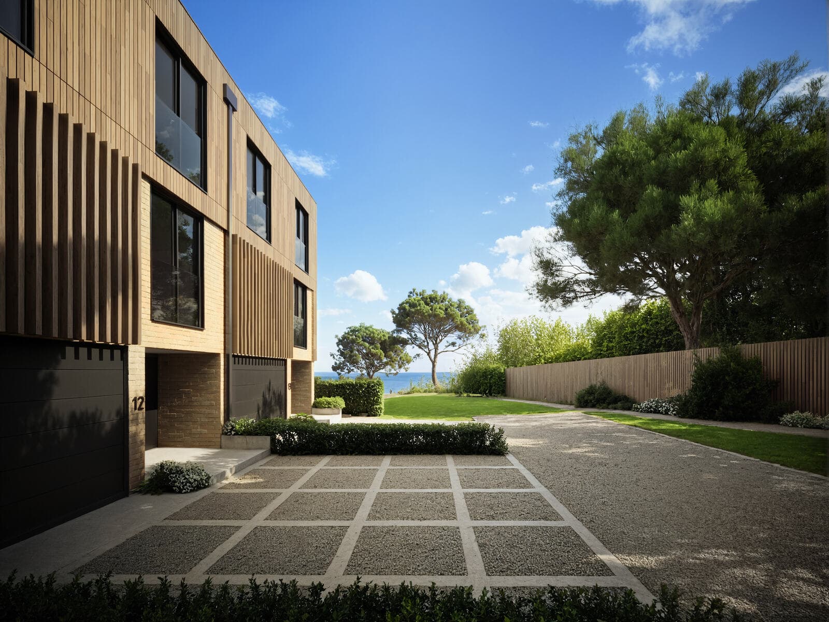
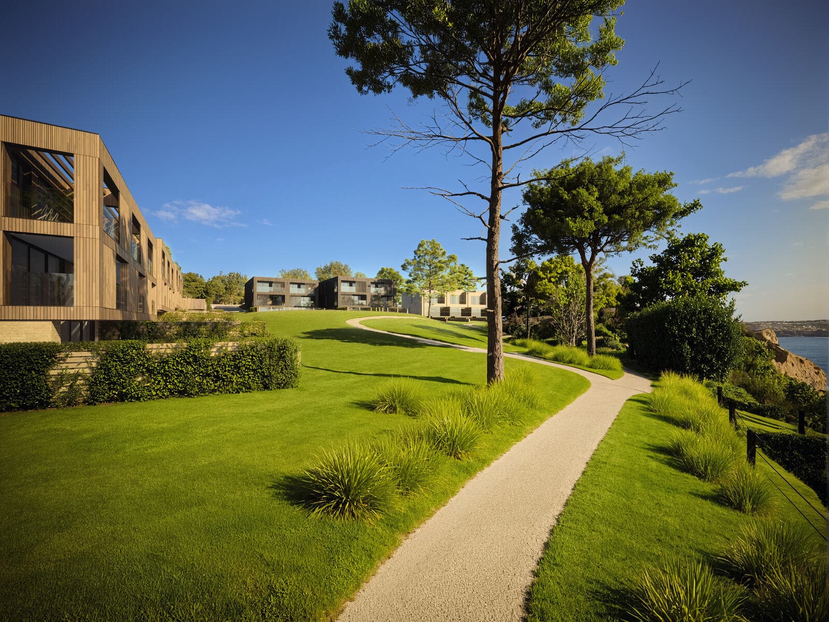
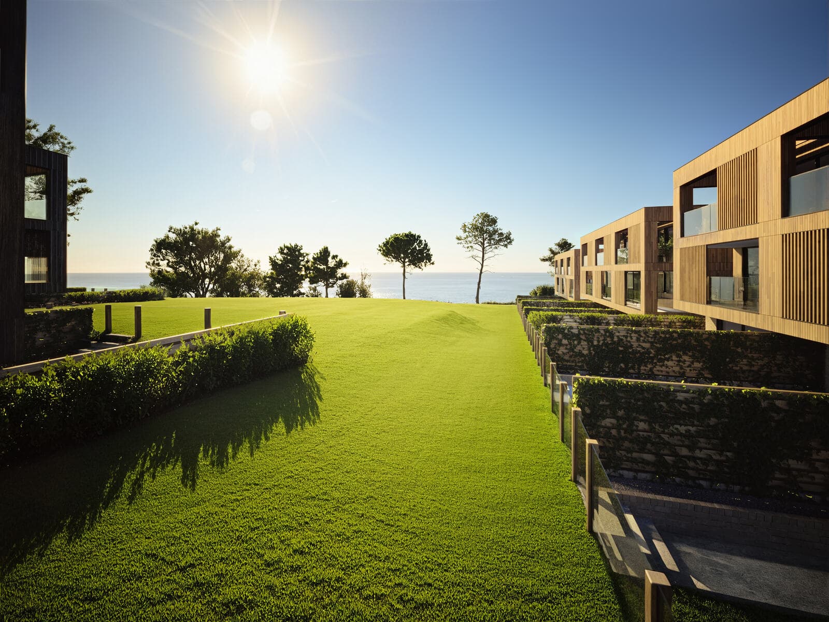
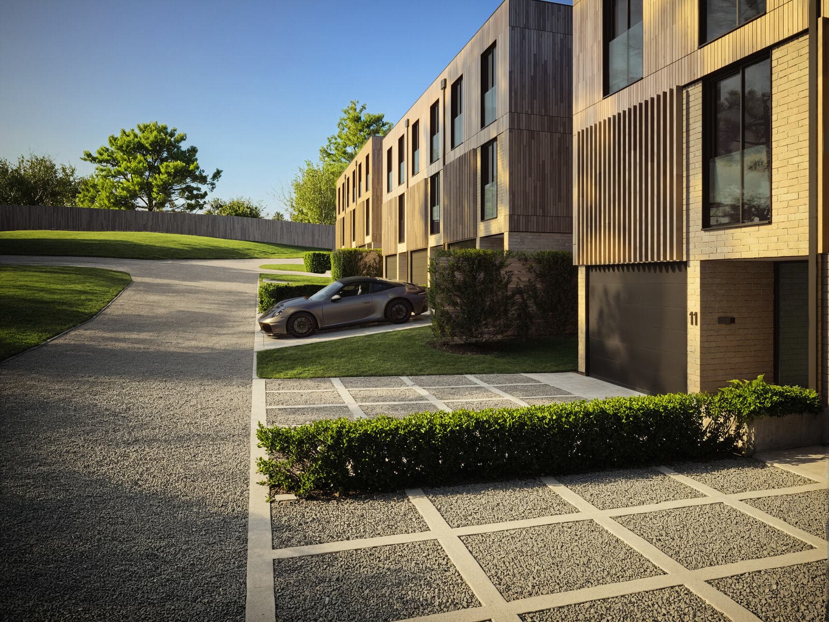
Clean lines, natural timber, stone and expansive glazing. Computer generated images of the final phase.

Aerial CGI of the final phase homes on the clifftop above the sea
Landscaped lawns and terraces in front of the homes
Driveway and garages with sea views beyond
Timber clad elevation and entrance
Path through the grounds beneath maritime pines
Private gardens and lawns at sunset
CGIs are indicative only and do not accurately depict individual plots.
The final collection

Two house styles, thirteen positions on the cliff front

Each home features flowing open plan layouts, designer kitchens, elegant bathroom suites, generous bedrooms and private outside space. Expansive glazing keeps the interiors bright and frames the sea views that define this setting.

Prices from £995,000

Type 1 home at Shell Cove
Plots 23 to 31

Type 1

2,411sq ft approx.
4Bedrooms
3Levels

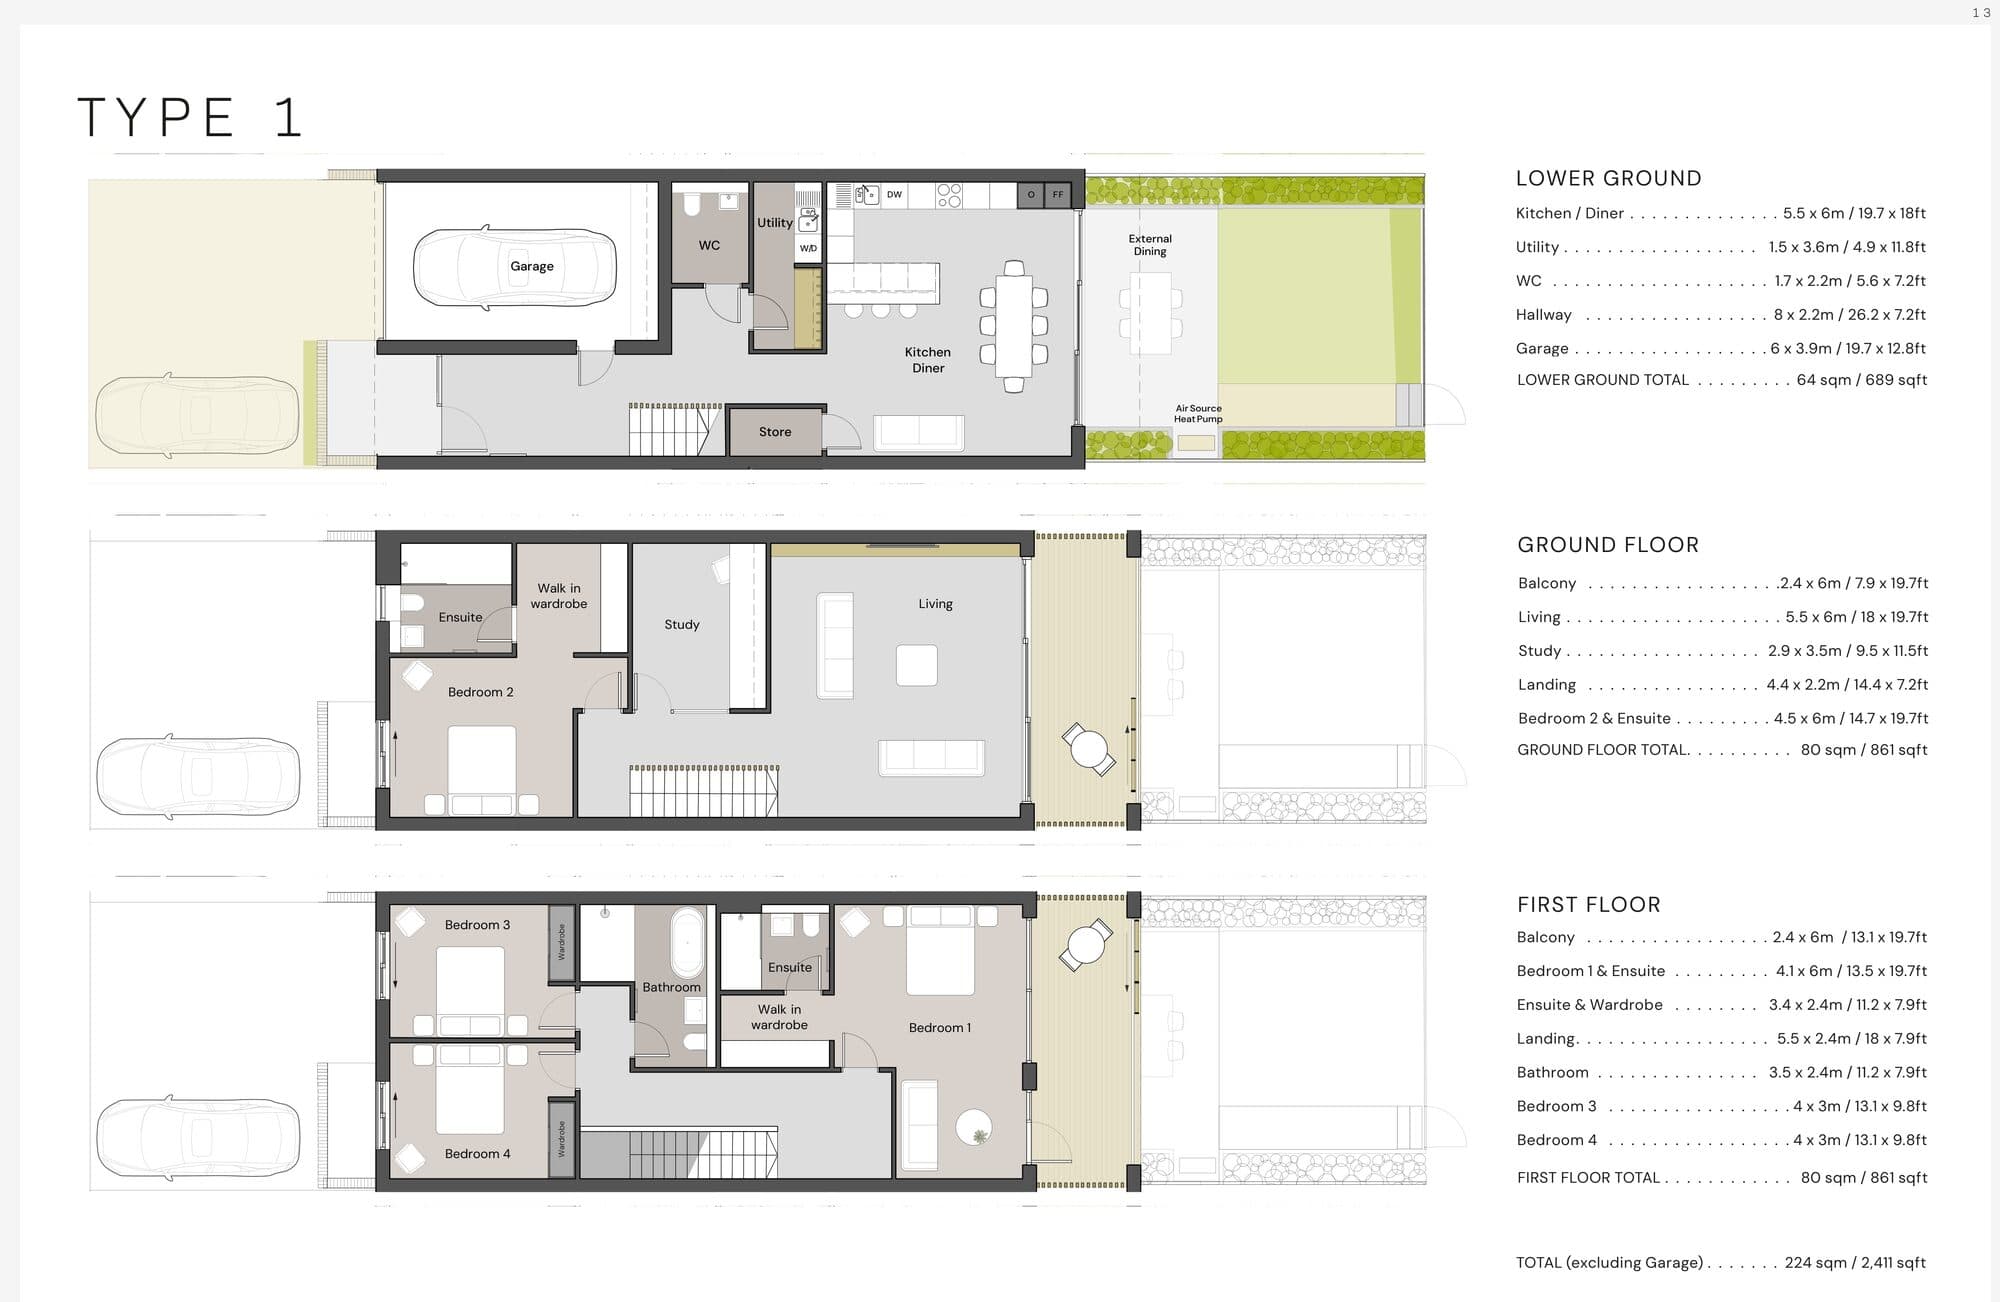
The most prestigious homes within the final phase, designed to maximise the coastal outlook. Expansive open plan living, private balconies on two floors, a terrace, and beautifully appointed finishes throughout.

  • Kitchen and diner opening onto the terrace
  • Living room and study with sea facing balcony
  • Principal bedroom with en suite, walk in wardrobe and balcony
  • Guest bedroom with en suite and walk in wardrobe
  • Utility, cloakroom and store
  • Balconies on the ground and first floors
  • Integral garage
Floor plan below. Dimensions accurate to within 150mm.See the floor plan
Type 2 home at Shell Cove
Plots 19 to 22

Type 2

2,357sq ft approx.
4Bedrooms
3Levels

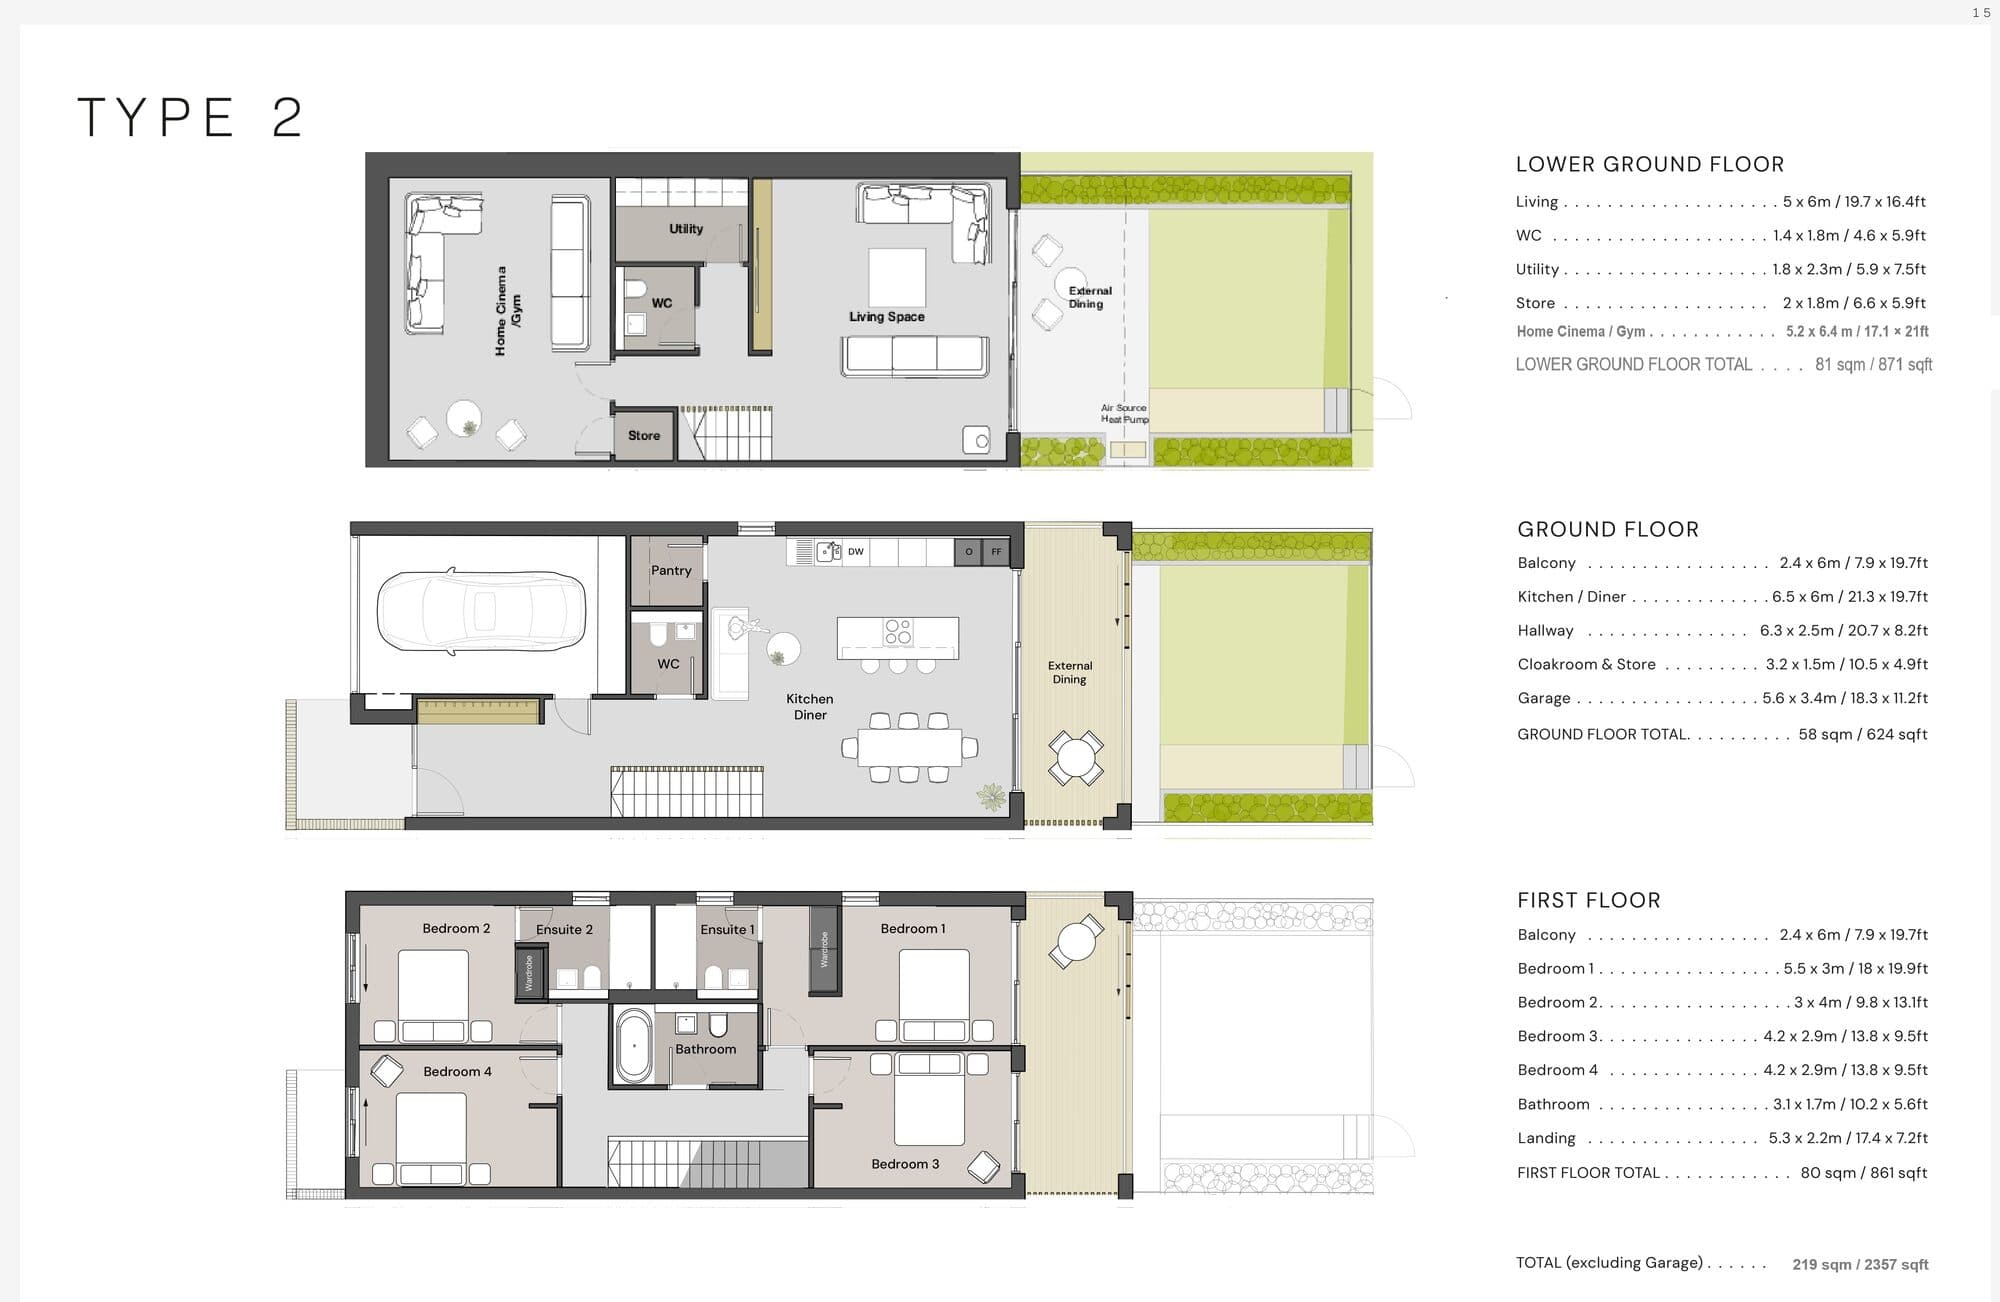
Beautifully designed contemporary homes arranged over three levels, with a lower ground floor given over to a second living space and a home cinema or gym, and the kitchen and diner opening onto a balcony above.

  • Kitchen and diner with pantry, opening onto the balcony
  • Lower ground living space and home cinema or gym
  • Two bedrooms with en suites
  • Family bathroom and two further bedrooms
  • Utility, two cloakrooms and store
  • Balconies on the ground and first floors
  • Integral garage
Floor plan below. Dimensions accurate to within 150mm.See the floor plan
EnlargeType 1 floor plans, lower ground, ground and first floor
Type 1 floor plans224 sq m / 2,411 sq ft excluding garage
EnlargeType 2 floor plans, lower ground, ground and first floor
Type 2 floor plans219 sq m / 2,357 sq ft excluding garage
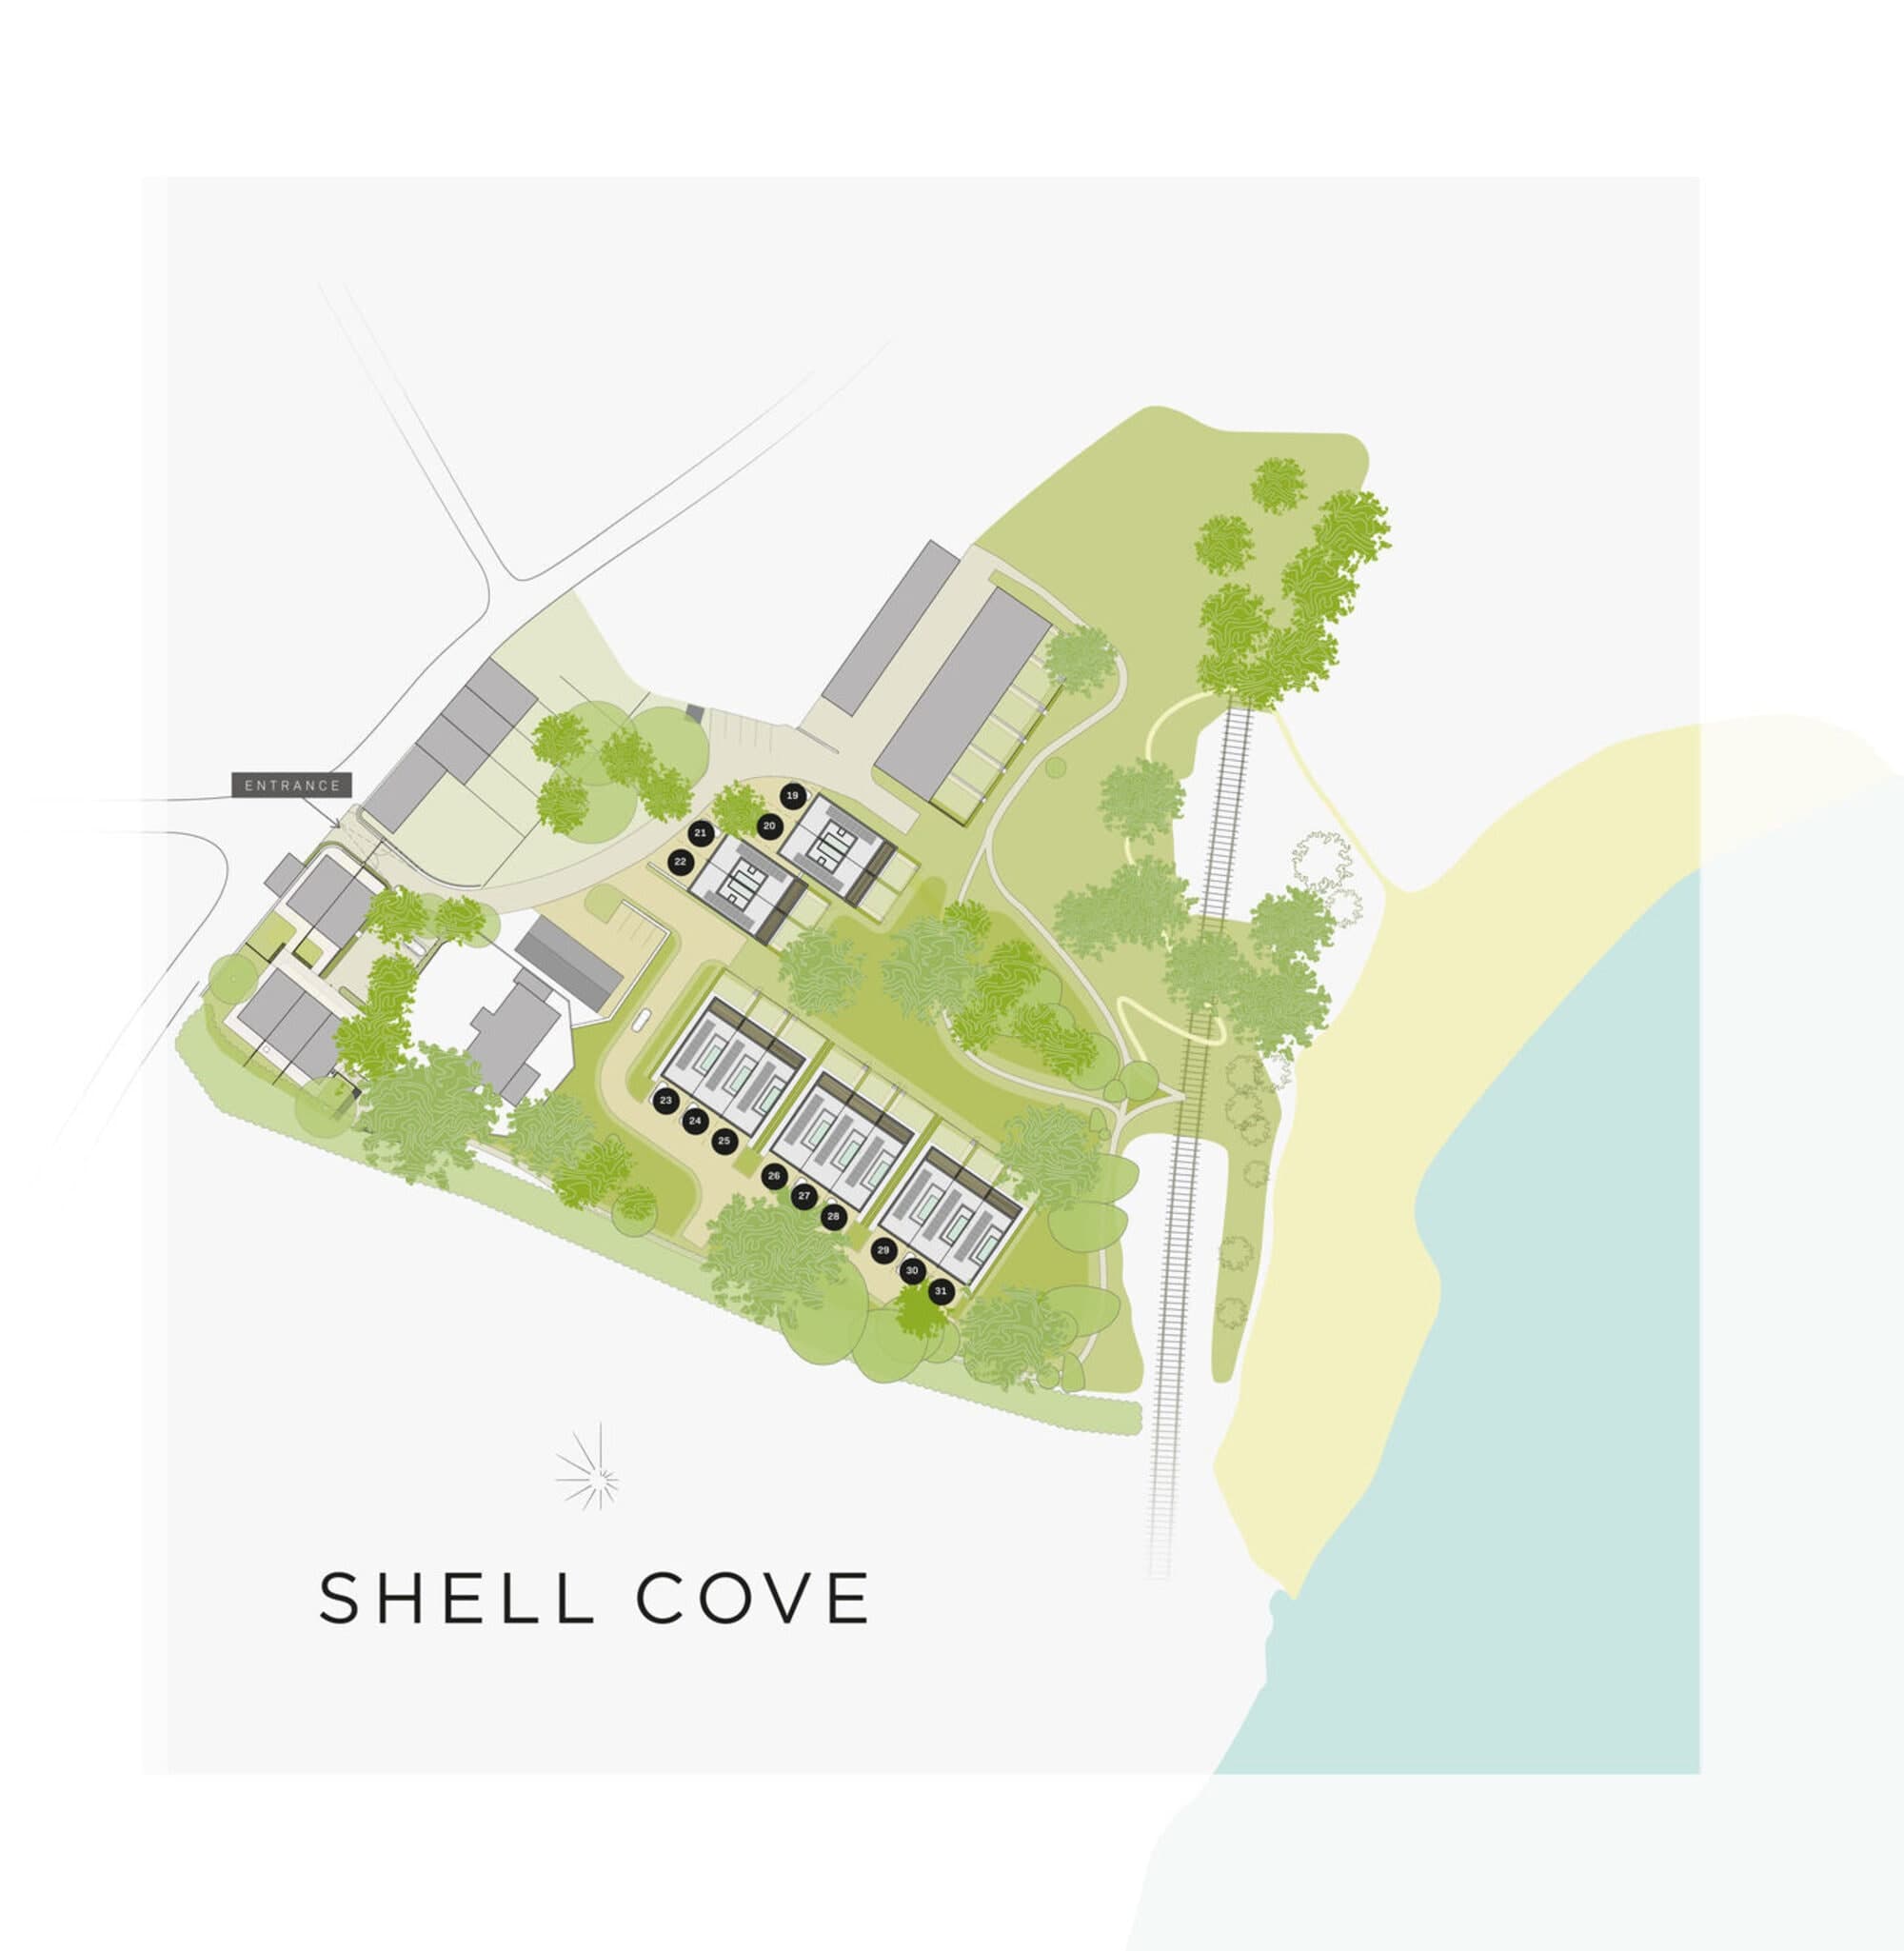
EnlargeShell Cove site plan showing the final phase plots 19 to 31 along the cliff front
Site plan

The finest positions within the development

The final phase sits at the front of the four acre site, towards the cliff edge and the beach path. Plots are released in order of position, so early registration matters.

Type 1 · cliff front
232425262728293031
Type 2 · by the entrance
19202122
Aerial photograph annotated with the Phase IV location and the private access to the beach
Specification

Finished to a high contemporary standard

Unparalleled care has gone into the detail, from the appliances to the fibre in the walls.

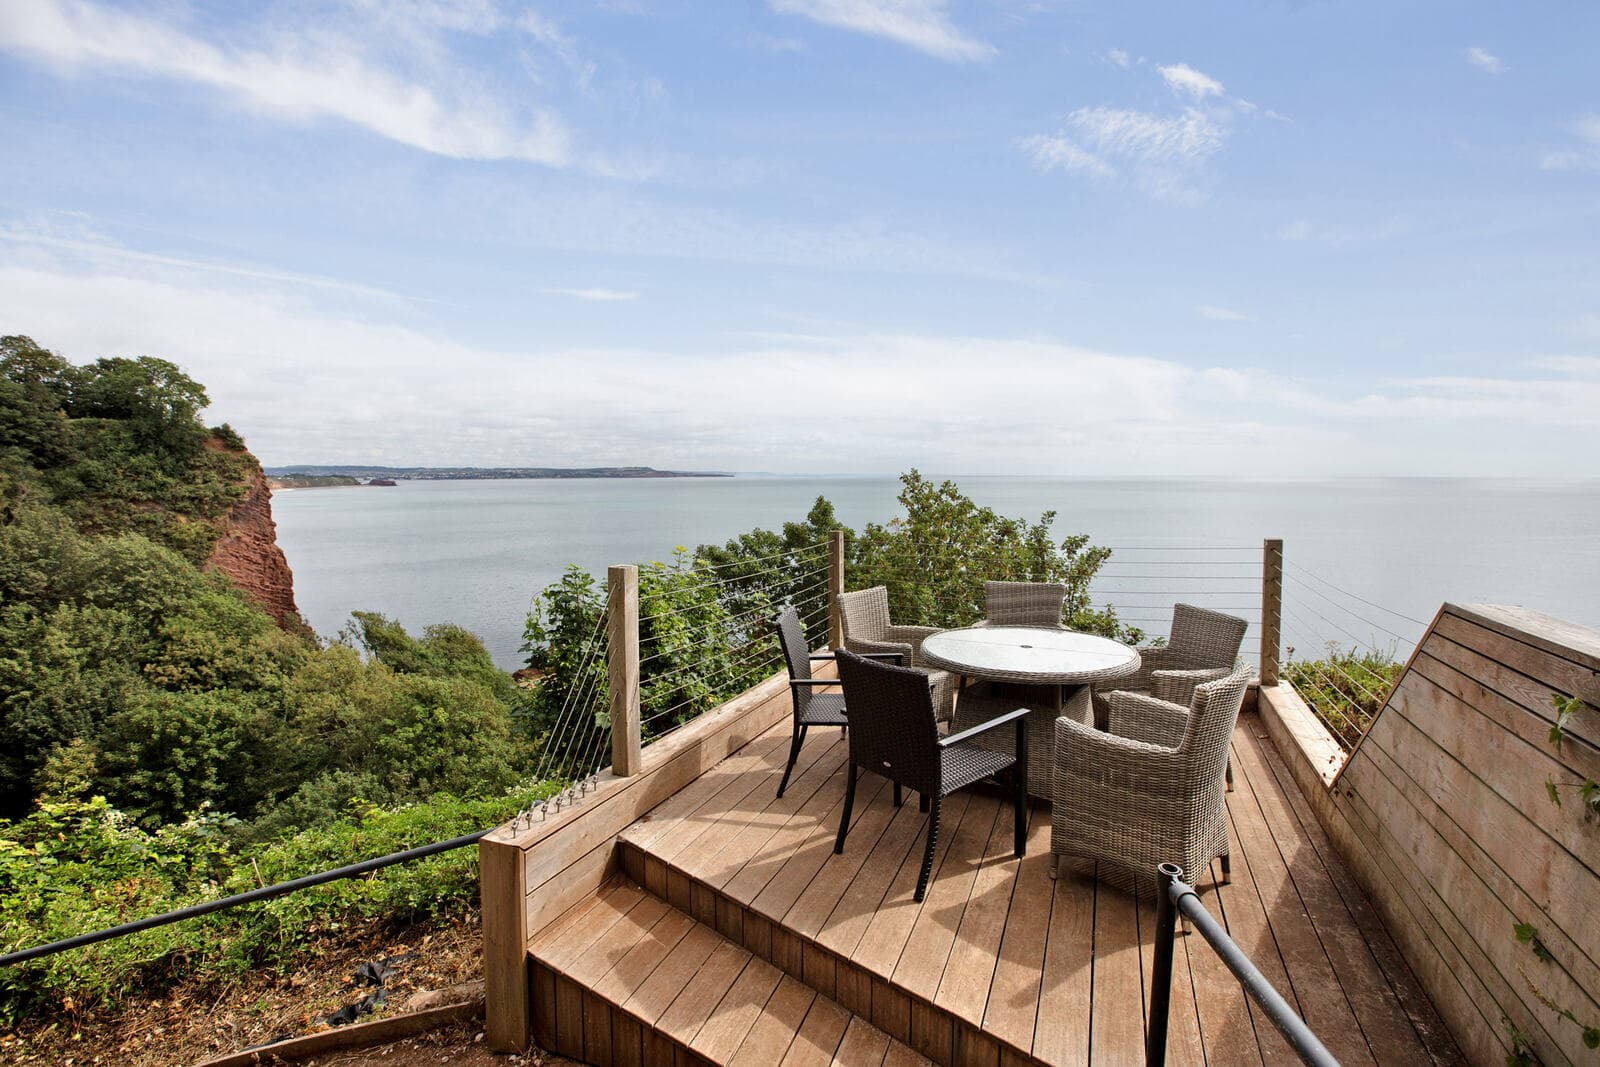
A timber deck terrace at Shell Cove looking out to sea
  • Contemporary designer kitchens with integrated appliances
  • Bosch appliances with induction hobs
  • Villeroy & Boch sanitaryware
  • Italian porcelain tiling
  • Superfast gigabit fibre broadband
  • SMART remote controlled heating
  • Air source heat pumps, semi passive specification
  • EV ready charging points
  • Integral garages and driveway parking
  • Frameless glass balconies and private terraces
  • Landscaped gardens and communal grounds
  • Private access to a secluded sandy beach
  • 10 year warranty
  • Gated entrance
Step inside

The standard of finish, seen in completed homes

Photography from earlier phases at Shell Cove. The final collection is built to the same specification.

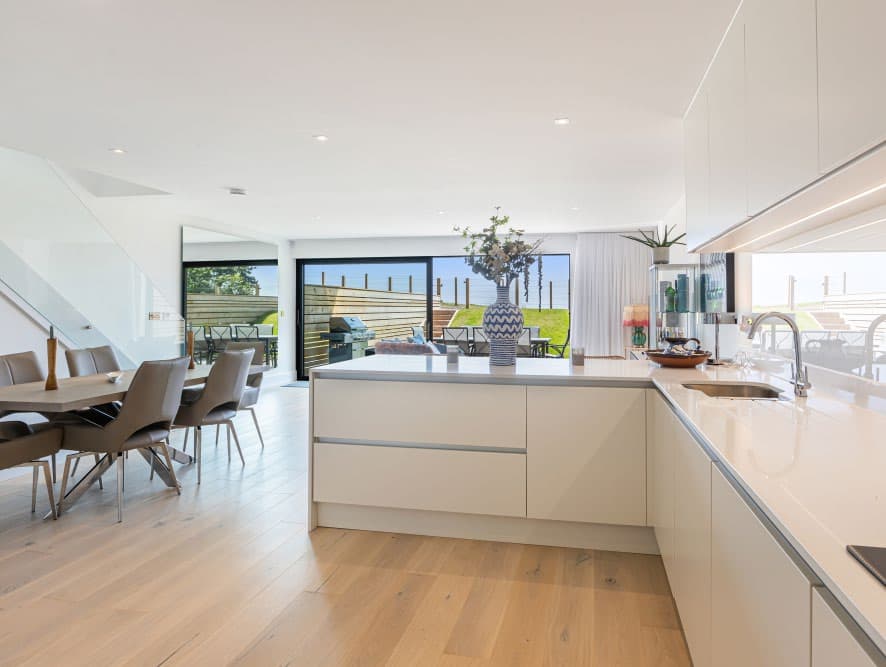
Open plan kitchen and dining room in a completed Shell Cove home
Kitchen and dining
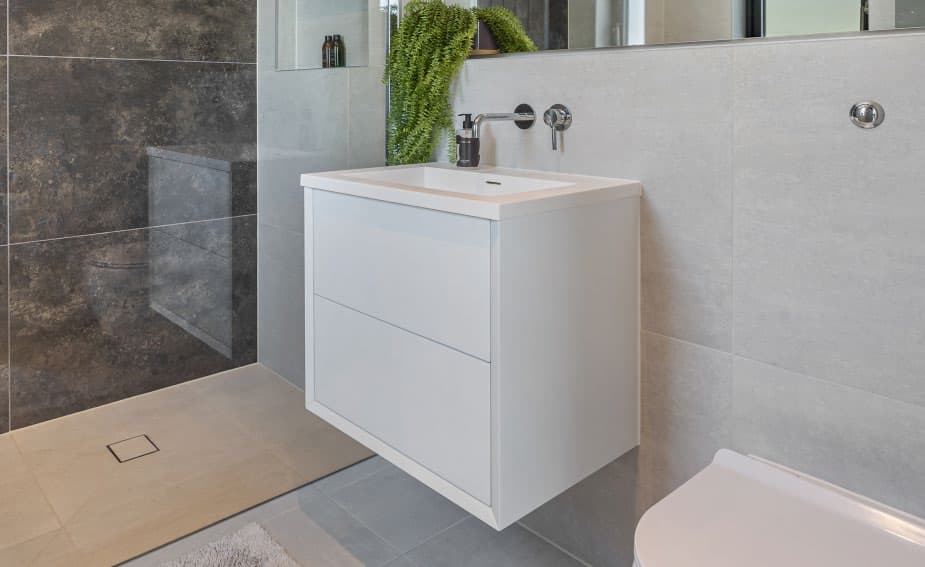
Contemporary bathroom with walk in shower and porcelain tiling
Bathroom
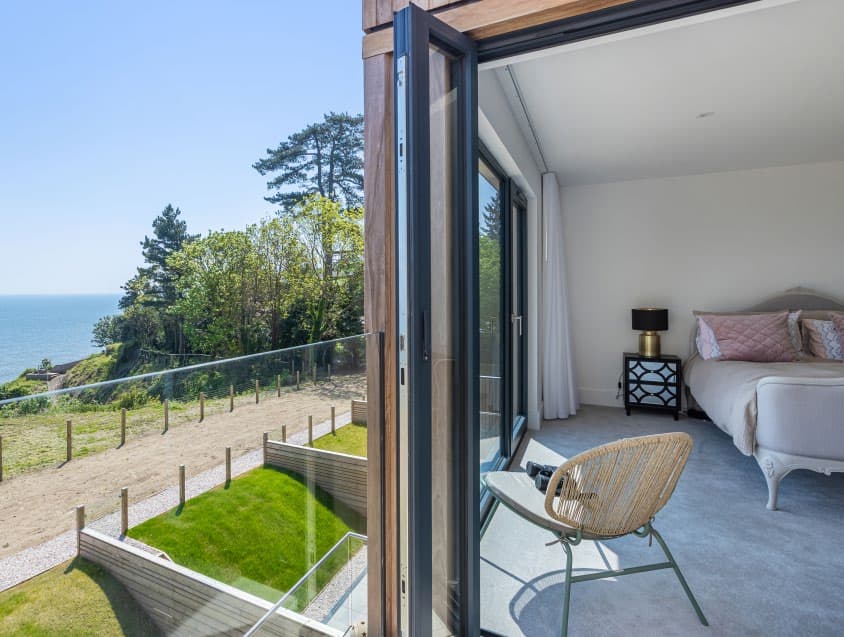
Bedroom opening onto a balcony with sea views
Bedroom and balcony
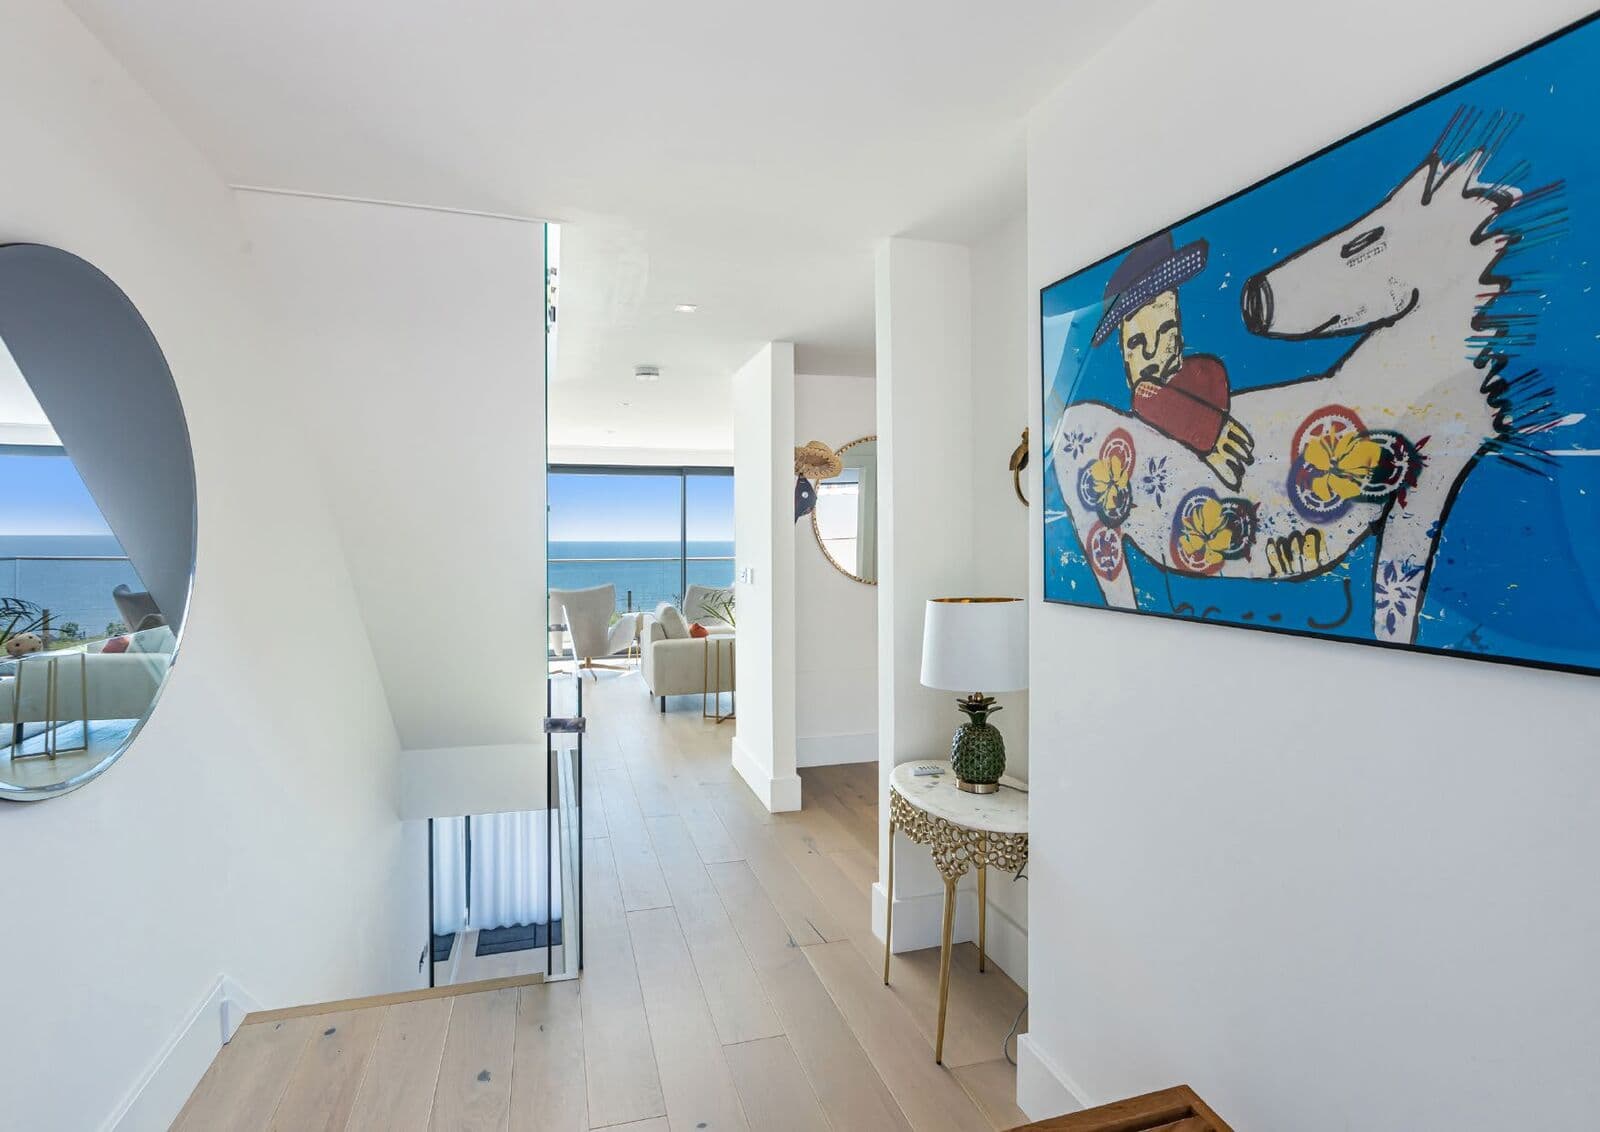
Hallway and living space with views through to the sea
Hall and living
The video

See the cove from the air

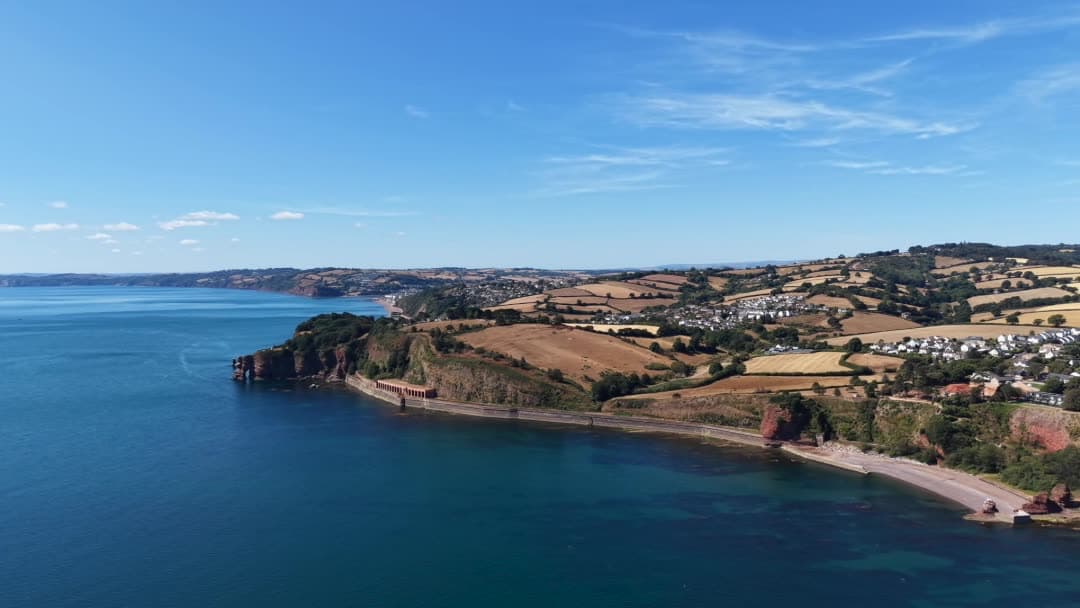
Ninety seconds above the red cliffs, the beach and the homes at Shell Cove.

Shell Cove and its cove from the air, the still that opens the film
Location

Between two seaside towns, under three hours from London

Shell Cove occupies an exceptional position on a stretch of coast renowned for its red sandstone cliffs, sandy beaches and far reaching sea views.

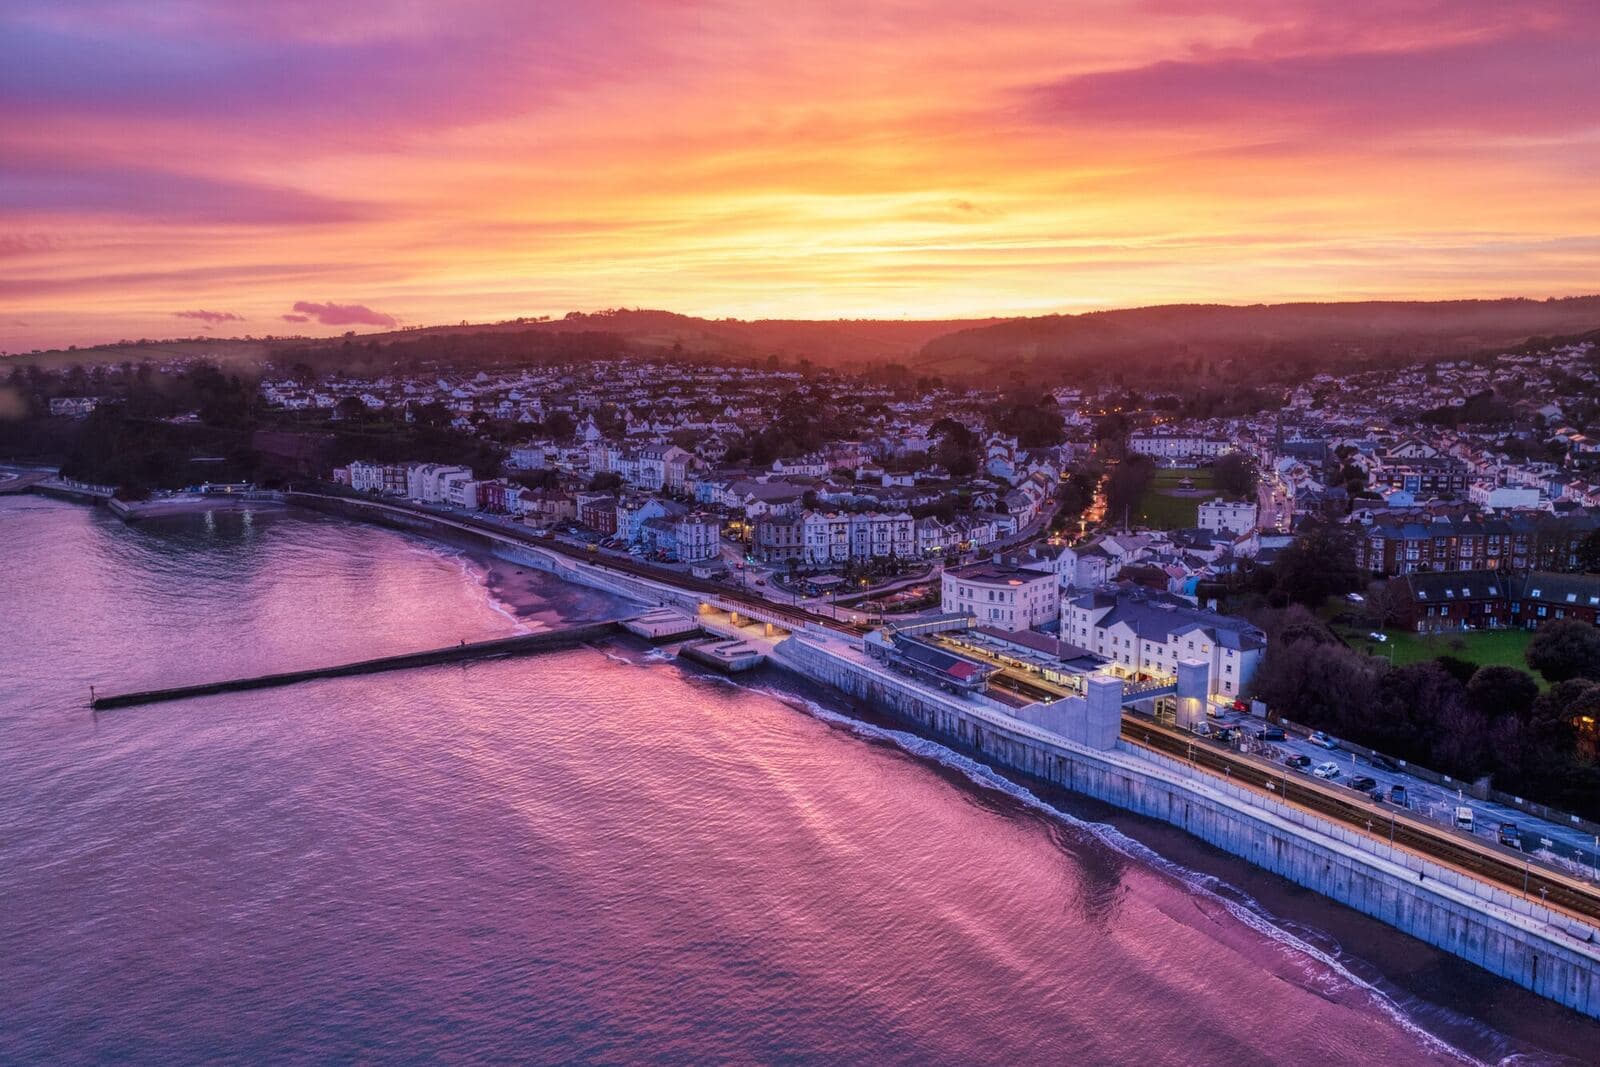
Dawlish seafront at sunset
3 minutes by car

Dawlish

An elegant seafront, the brook and its famous black swans, independent shops, cafés and a mainline station with direct trains to Exeter and London Paddington. Dawlish Warren's beaches and nature reserve are nearby.

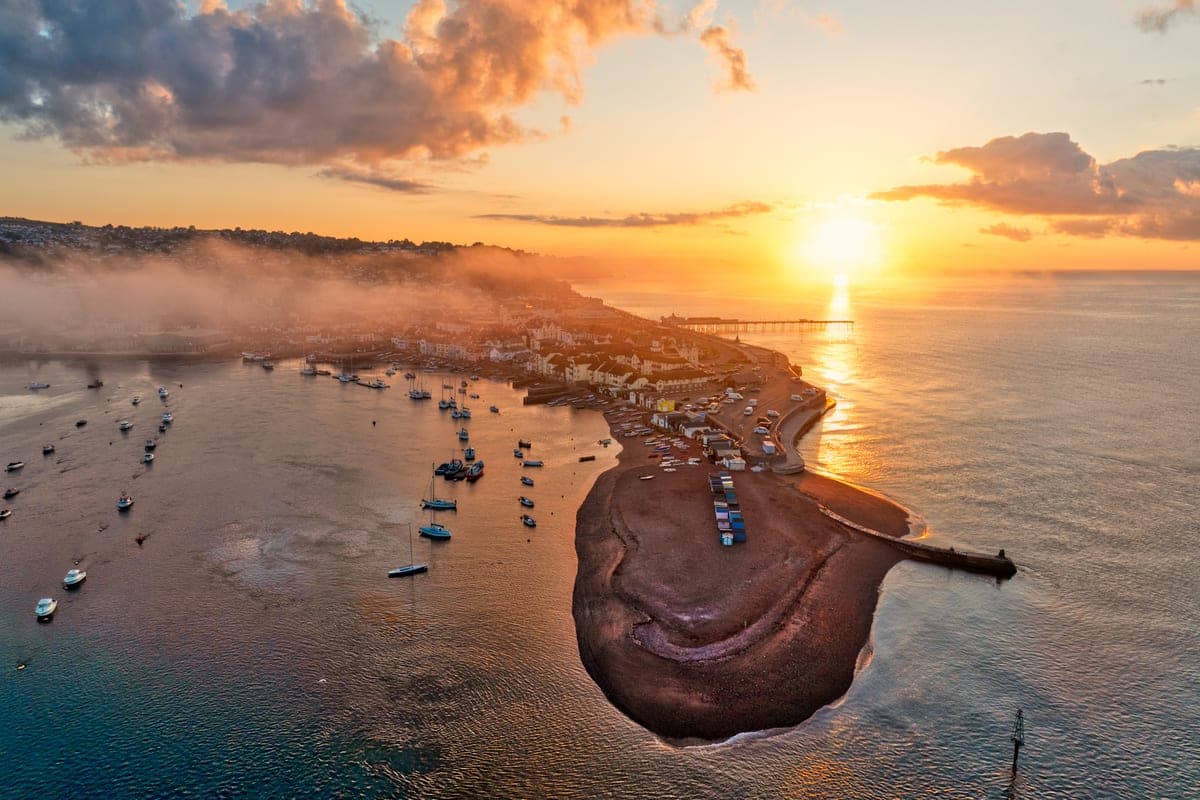
Sunrise over Teignmouth harbour and the estuary
4 minutes by car

Teignmouth

A vibrant coastal town centred on its working harbour, beaches and yacht club, with a thriving food scene and a growing reputation for independent retail, arts, culture and watersports.

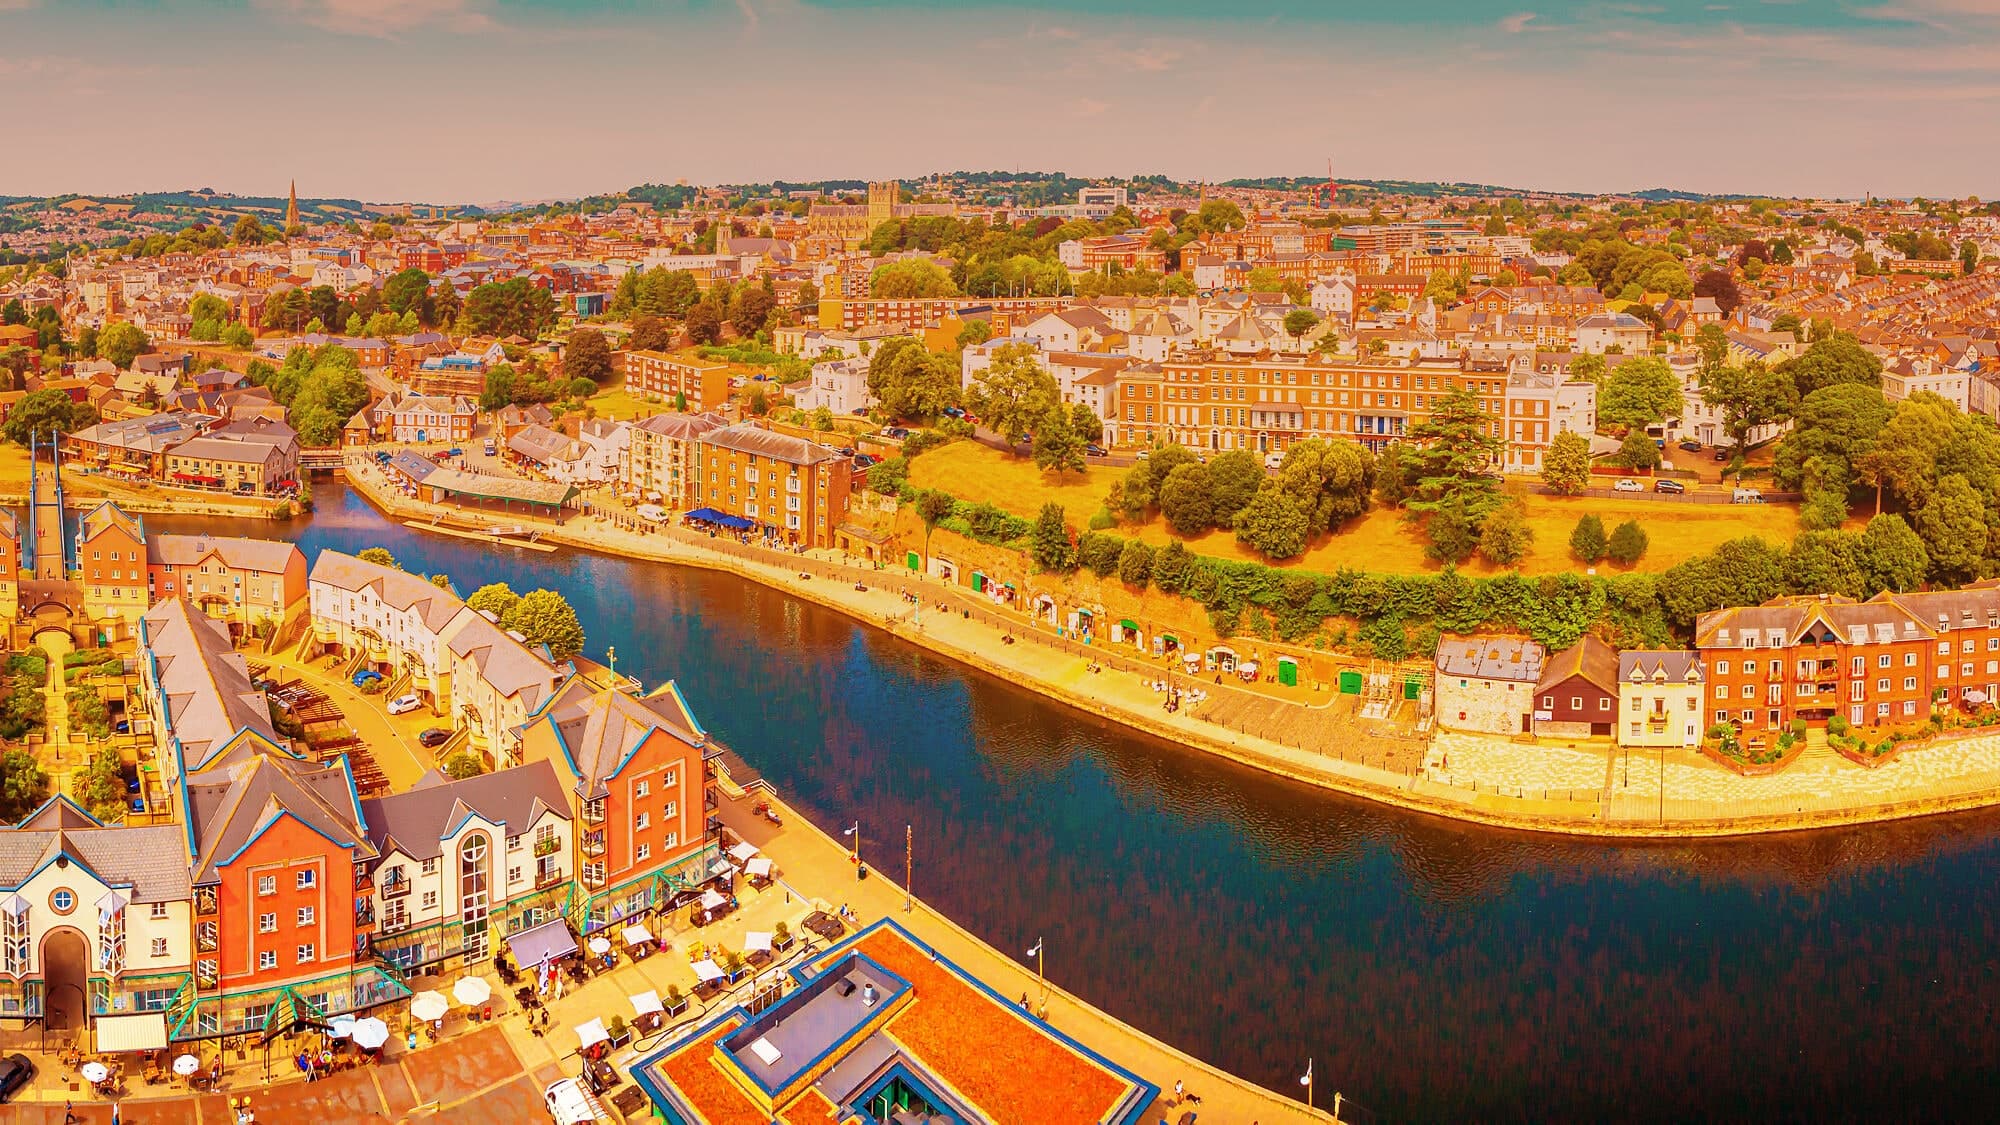
Exeter Quay and the city from the air
26 minutes by car

Exeter

The cathedral city offers comprehensive shopping, dining, schools and culture, plus Exeter International Airport. The A380 links to the M5, and rail from Dawlish reaches Paddington in under three hours.

By train from Dawlish

Exeter St Davids12 min
Newton Abbot12 min
Totnes28 min
Plymouth43 min
London Paddington2 h 38 min
Birmingham New Street3 h 07 min

By car

Dawlish3 min
Teignmouth4 min
Newton Abbot16 min
Exeter26 min
Exeter Airport26 min
Bristol1 h 43 min

By air from Exeter

Guernsey45 min
London1 h 05 min
Paris1 h 30 min
Amsterdam1 h 30 min
Edinburgh1 h 35 min
Bristol Airport by car1 h 30 min
Travel times are approximate and sourced from the developer's brochure, May 2026.
Register your interest

Be the first to hear about plots, pricing and viewings

Register and we will send you the full details for the final phase, direct from our Shaldon office, and keep you informed as each plot is released.

  • Plot by plot availability and guide prices
  • Type 1 and Type 2 floor plans and specification
  • The site plan and plot positions
  • Launch event and private viewing appointments
  • Reservation process and anticipated completion dates
Ben Epps, Associate Director, Shaldon & Fine Homes
Ben EppsAssociate Director, Shaldon & Fine Homes01626 871071ben@dartandpartners.com

Or call the Shaldon office on 01626 871071, Monday to Saturday.

Who you are dealing with
1971Independent since

Dart & Partners

South Devon's independent estate agent, with offices in Teignmouth, Dawlish and Shaldon. Shell Cove is marketed by Dart & Partners with the local knowledge a home like this deserves.

10Year warranty on every home

Poppy Developments

An award winning Devon developer led by founder Simon Stone, creating homes that celebrate space, light and location. Shell Cove's earlier phases are complete and lived in.

Members of
Propertymark
The Property Ombudsman
Register your interest